

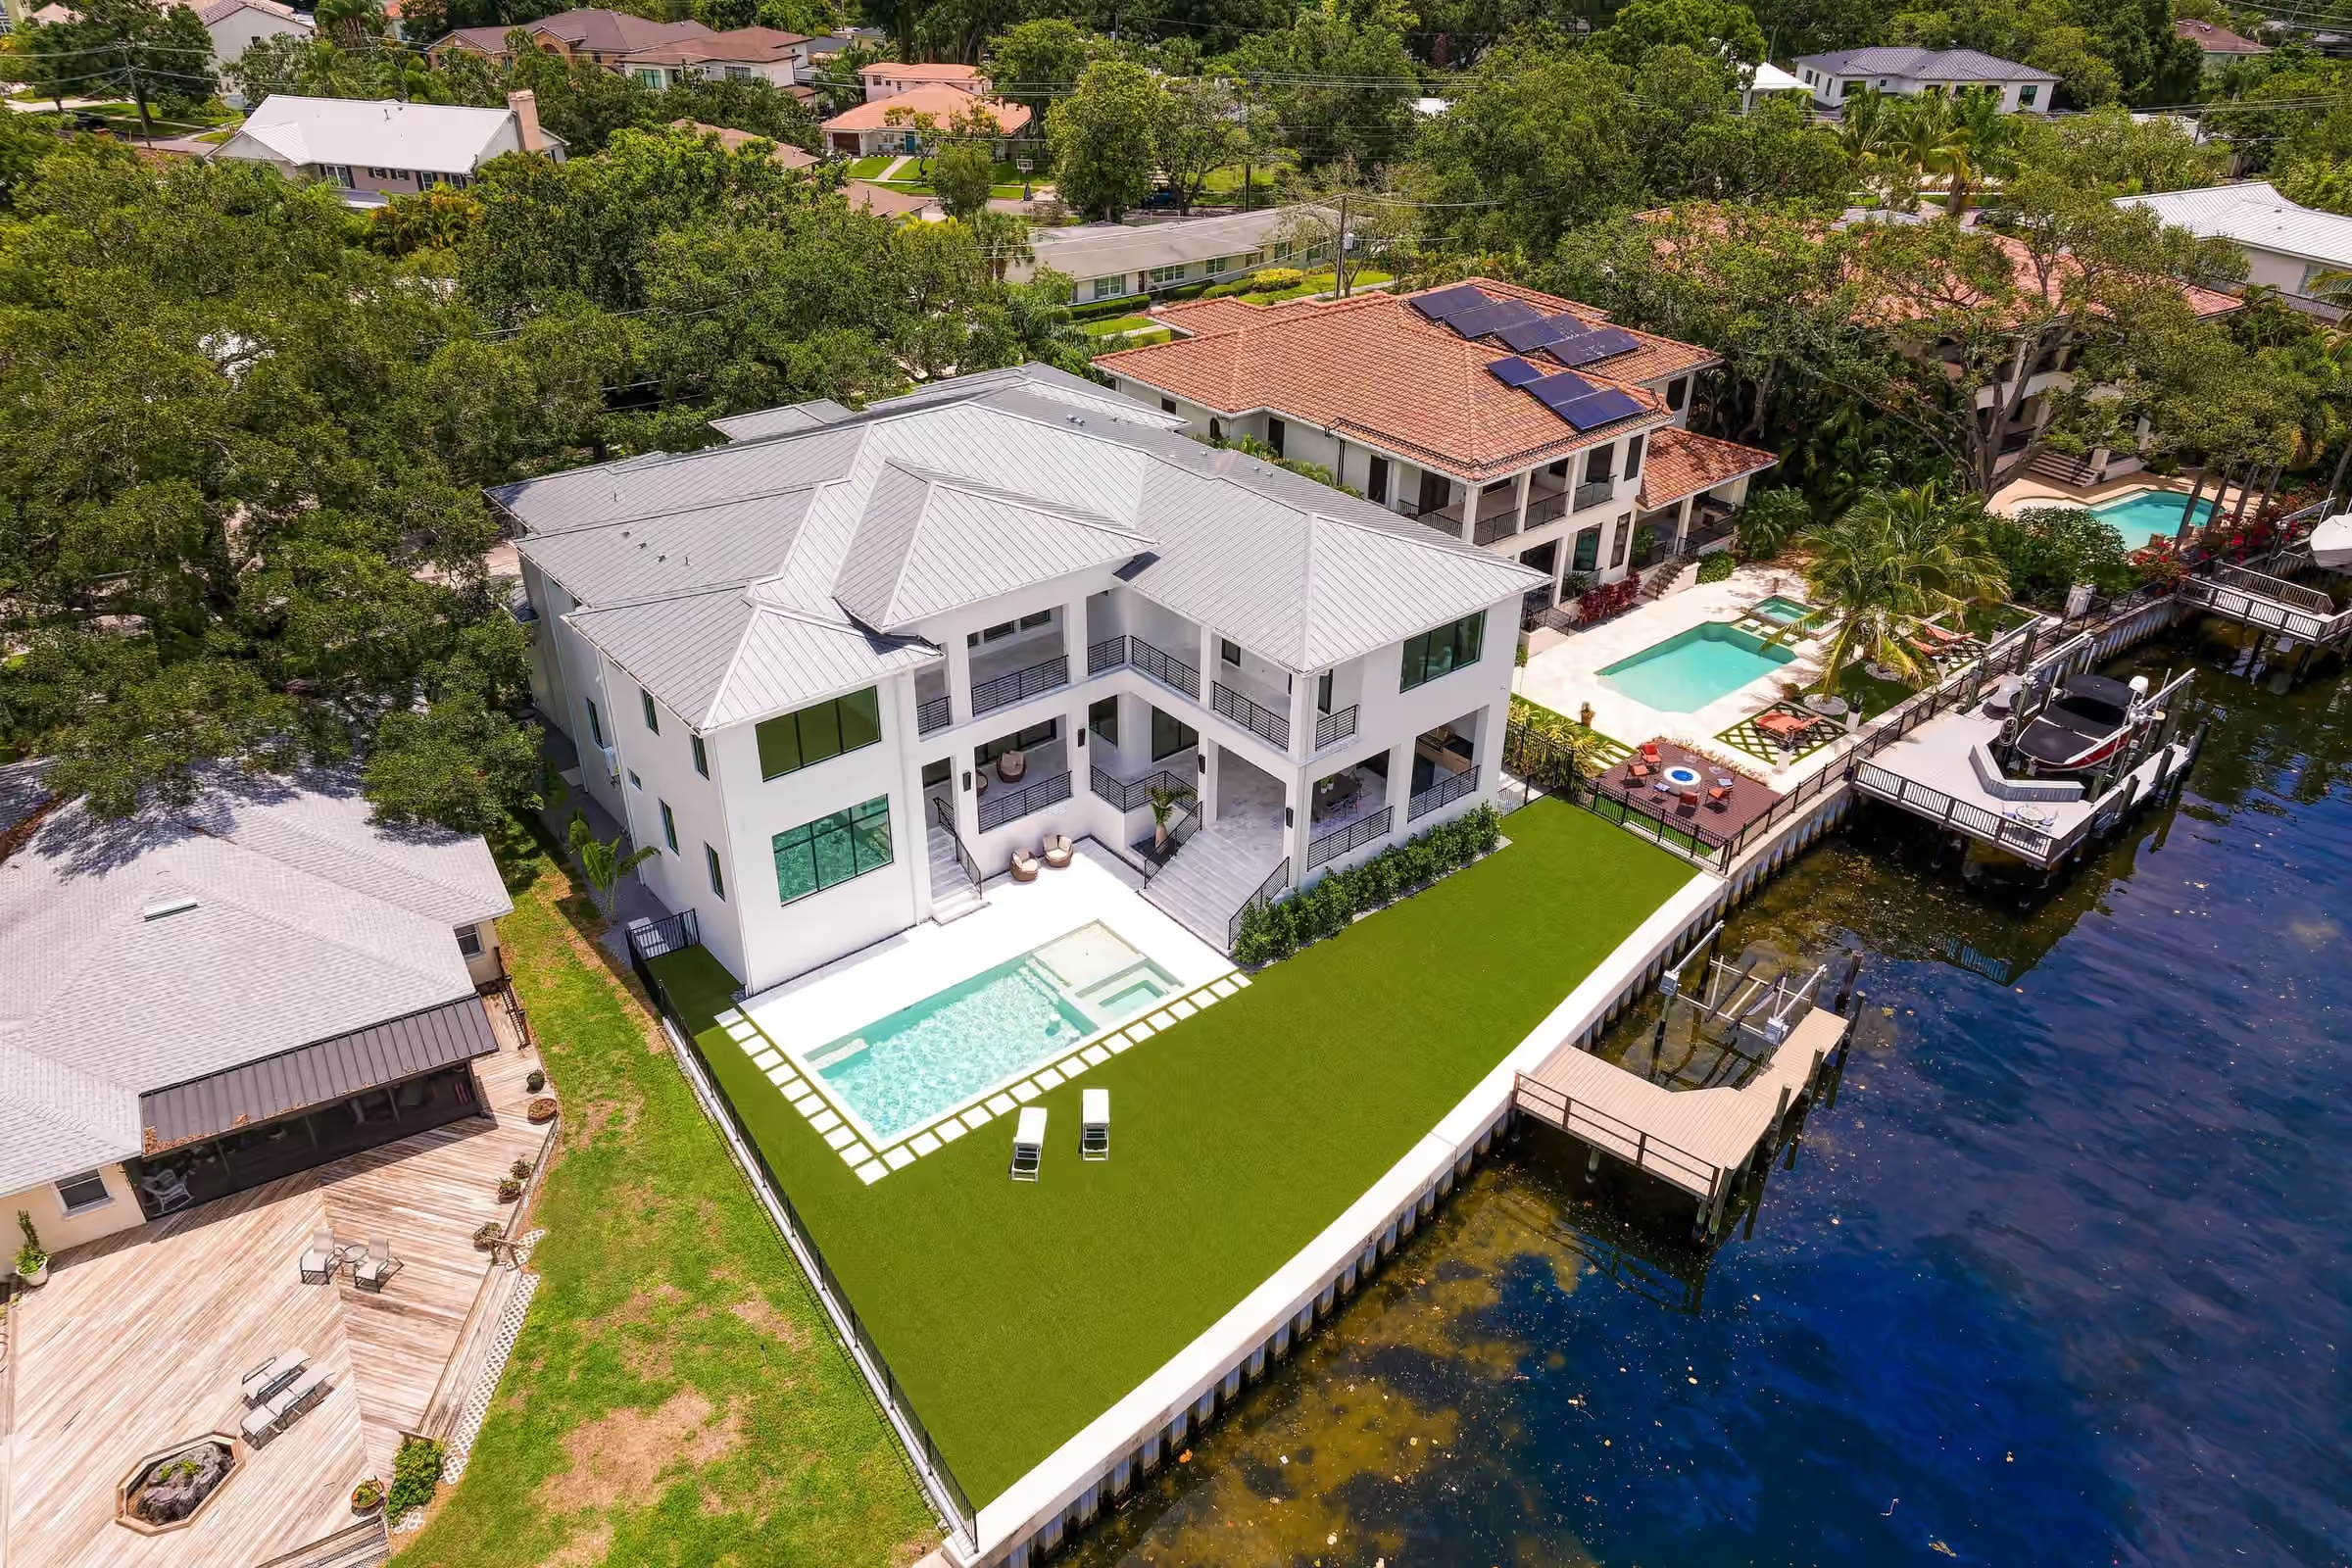
Design flood elevation
Design flood elevation is the height a local government requires for the lowest floor, usually the base flood elevation plus any required freeboard.
Design flood elevation (DFE) is the height your plans must reach. A 2021 City of Tampa report says it is typically the elevation at the top of freeboard, above the base flood elevation. If a map shows no BFE, the building official can ask for other data.
The DFE drives the foundation, the stairs and the floor-to-ceiling design. Check it before you buy a lot or draw a plan. An elevation certificate later records how the finished floor compares. See building in a flood zone for the full path.
Related terms
Sources
Start your home.
Tell Halo about your lot, your plans and your timing. A call or a short note is enough to begin.
Start your homeOr call (813) 956-1972