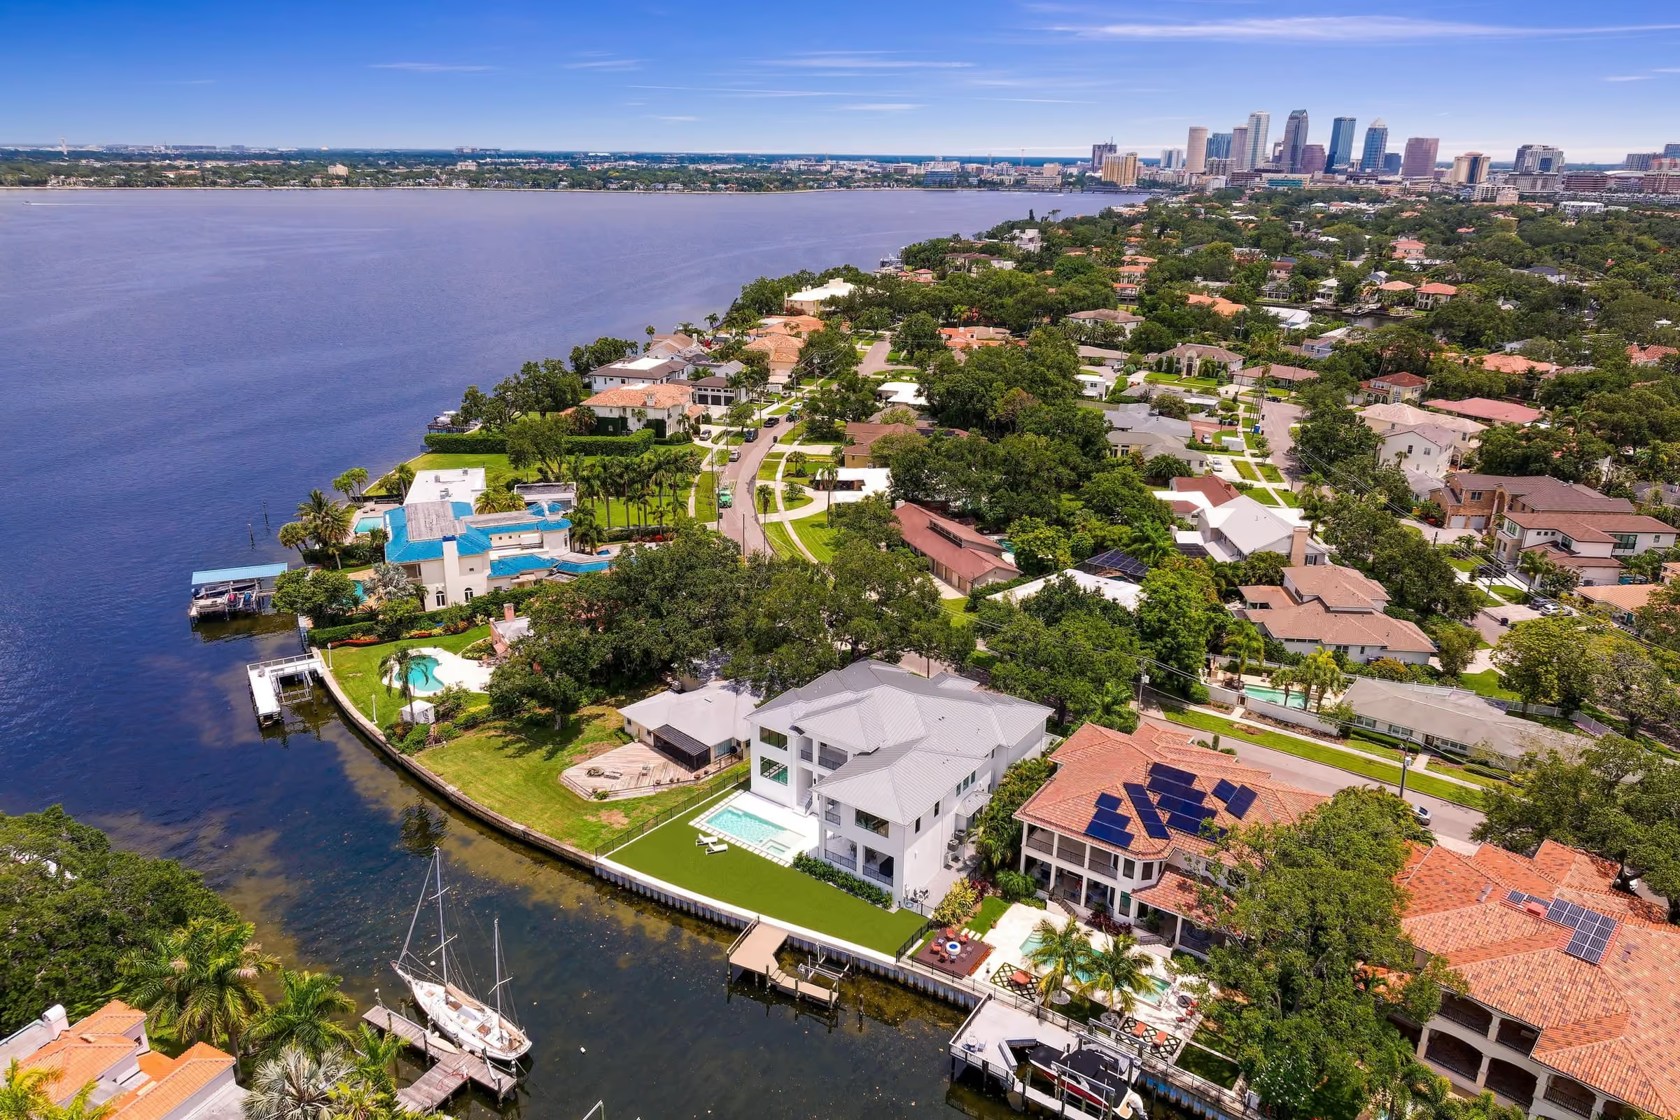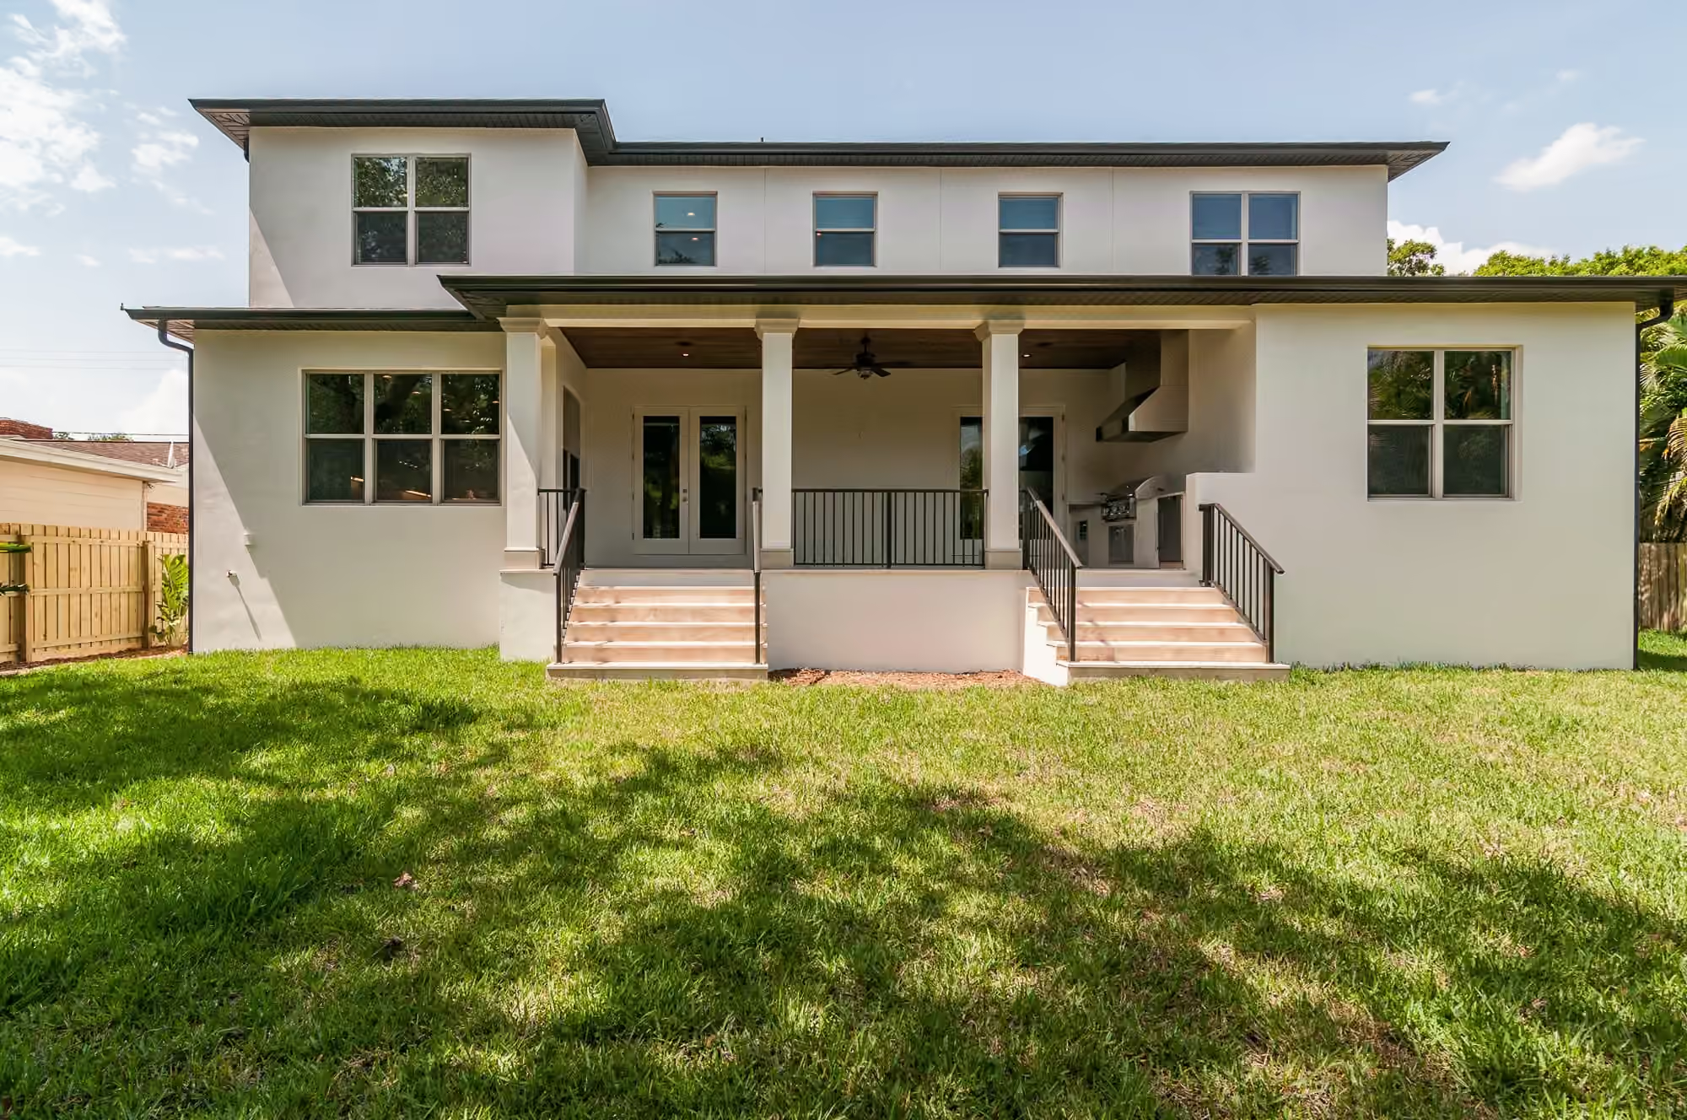
What does building a custom home in South Tampa involve?
It involves five City checks before design starts: zoning, flood zone, historic review, trees and the new construction permit. Each check attaches to your parcel, not to a neighborhood nickname. Two lots a block apart can have different answers. One may sit in a flood zone and the other may not. One may fall inside a historic district and the other may not.
This page walks through those checks with City of Tampa sources. It describes rules, not Halo Homes’ work. Halo says it builds in “the Tampa Bay area, along with the surrounding regions.” It does not list neighborhoods on its site, so ask the team whether your lot fits. A custom home starts from your lot and your plan, which is why the lot comes first.
Work through the checks in order. The order matters because each answer can change the next. A flood zone result can change the floor height, which can change the roofline, which can collide with the height limit. Learn all five answers first, then ask a designer to draw.
The City’s own definition helps. A “new construction” is “a property/land that has completely new improvement.” That covers a rebuilt house on a cleared lot as well as a house on empty land.
What can I build on a South Tampa lot?
Your zoning district sets the size and shape of the building. The City’s zoning code lists lot size, yards and height for each district in one table. A City presentation says the idea plainly: “If you can meet standard, you can develop and use property as allowed by the code.”
Single-family districts are RS-150, RS-100, RS-75, RS-60 and RS-50. The table below comes from Table 4-2 in a 2023 City presentation. All five districts list a 35 foot maximum height. Check how the City measures height before you finalize a roofline.
| District | Minimum lot area (sq ft) | Minimum lot width (ft) | Front yard (ft) | Side yard (ft) | Rear yard, interior lot (ft) | Maximum height (ft) |
|---|---|---|---|---|---|---|
| RS-75 | 7,500 | 75 | 25 | 7 | 20 | 35 |
| RS-60 | 6,000 | 60 | 25 | 7 | 20 | 35 |
| RS-50 | 5,000 | 50 | 20 | 7 | 20 | 35 |
To read the table, find your district on the City’s zoning map, then read across the row. Front yard is the setback from the street. Side yard applies to each side. Rear yard applies at the back of an interior lot. Corner lots use different numbers, which this page leaves out. Minimum lot area and width describe the smallest lot the district allows, so an older lot may be smaller than the table lists.
Three cautions apply:
- The slide carries footnote markers but not the footnotes. They may change a number.
- The table lists no floor area ratio for these districts. Lot coverage and floor area ratio limits may sit elsewhere in the code.
- The presentation is from 2023. Codes change. Ask the City for the current table.
A setback is the distance a building must stay from a lot line. Our zoning and setbacks guide goes deeper.
How does a teardown and rebuild work?
A teardown replaces an existing house with a new one. The new house is judged as new construction, so it must meet current rules, not the rules in force when the old house was built. This is the core of a tear-down.
Start with the existing house. Find out what it is, where it sits, and what the lot allows now. The old footprint tells you little about the new one. A new house may use a different yard layout, a different floor height and a different roofline.
Three steps usually come first:
- Confirm zoning and flood zone for the parcel.
- Check whether historic review applies.
- Apply for the permits, including the new construction permit.
The City’s new construction page lists permit application requirements, plan review and inspections. This page does not cover demolition permit steps. Ask Construction Services at (813) 274-3100, option 1. The teardown guide lays out the sequence.
How do flood zones affect South Tampa lots?
Flood zones set the minimum height of the lowest floor and add paperwork. The City publishes its own rules.
Three City facts matter most:
- Elevation certificate. In a FEMA special flood hazard area, “you will need to provide an Elevation Certificate with your construction permit application.” A professional engineer or professional land surveyor must complete it. See elevation certificate.
- The 50 percent rule. If improvements or repairs exceed 50 percent of a home’s value in an A or V zone, “the house must be brought up to current code standards, including elevating to above the base flood elevation.” Read about the FEMA 50 percent rule.
- Free lookup. The City’s Stormwater Department will check a flood zone by phone at (813) 274-3101. You give a street address. There is no charge.
The base flood elevation is the flood height the code builds from. The City also says homeowner’s insurance policies usually do not cover damage from floods, and that Tampa takes part in the National Flood Insurance Program, so you can buy a separate policy. Ask an insurance agent about cost before you lock in a floor height. The City also reports a Class 5 rating in the Community Rating System, which it says brings a 25% discount on flood insurance premiums in flood zones. The full flood zone guide covers each step. A special flood hazard area is the zone where these rules apply.
When does historic review apply?
Historic review applies only inside a local historic district or on a landmark. The City reports that “there are four Local Historic Districts and 64 Local Historic Landmarks.” Review boards include the Architectural Review Commission and the Historic Preservation Commission.
In those places, you apply for a certificate of appropriateness before work. The City says applications are needed for “new construction, additions, exterior repairs.” The City page does not list the four district names, so ask the City whether your parcel sits in one. Learn how a local historic district works, or read the Hyde Park review guide.
What about trees and the site?
Large trees need a City permit before you prune them. The City says a tree 24 inches or greater in diameter at breast height (DBH) needs a permit first. A City forester inspects the tree. You may hire a City self-certified private arborist instead.
For removal, the City gives oaks, pines and elms as examples of protected trees greater than 5 inches in diameter at 4.5 feet above ground. The page also describes a state statutory exemption with its own conditions. The page does not cover grand trees, so ask Construction Services about removal and about the grand tree rules. The City also says a permit application for pruning or removal goes through its online Accela portal, and a forester inspects before release. Plan that step into your schedule. A permit that waits on an inspection can delay site work.
Plan the house footprint around large trees early. A survey that maps trees by size saves redesign later.
How do I start?
Start with your address. Look up the flood zone, then the zoning district, then ask whether historic review applies. Bring those three answers to your first meeting with any builder.
Write the answers on one page. Add the date you checked each one, because City rules change. Add the name of the City office or the web page that gave you the answer. That page becomes your brief. It lets two builders price the same lot on the same facts, and it lets you spot a quote that ignores a flood or tree rule.
Also ask each builder what it will handle and what you must handle. Some owners apply for permits themselves. Some hand that task to the builder. Some hire a surveyor first. Get the split in writing so no step falls between two people.
Then compare builders in writing. The luxury custom builder guide lists what to ask. If you want to talk to Halo Homes about a lot, contact the team.
What is the next step?
Send Halo Homes your address and what you want to build. Call (813) 956-1972 or use the contact page. Ask the team whether your lot fits its service area and what it needs to know first.
Facts checked October 2026 against the sources listed on this page.
Frequently asked questions
How tall can a house be on a single-family lot in Tampa?
A 2023 City of Tampa presentation lists a maximum height of 35 feet for the single-family districts RS-150, RS-100, RS-75, RS-60 and RS-50. Your parcel's district and any overlay can change the answer, so confirm with the City before you design.
Do I need an elevation certificate to build in Tampa?
If your lot is in a FEMA special flood hazard area, yes. The City says you must provide an elevation certificate, completed by a professional engineer or professional land surveyor, with your construction permit application.
Can I tear down my house and rebuild in South Tampa?
A rebuilt house counts as new construction, so plan for current rules. In a flood zone, the City says a house that exceeds 50 percent of its value in improvements or repairs must be brought up to current code, including elevation above the base flood elevation.
Does historic review apply to my lot?
Only if the lot sits in a local historic district or is a landmark. The City reviews new construction, additions and exterior repairs there through a Certificate of Appropriateness. Tampa has four local historic districts and 64 local landmarks.
Do I need a permit to trim a tree on my lot?
Yes, for large trees. The City says a tree 24 inches or greater in diameter at breast height needs a permit before pruning. A City forester inspects, or you can hire a City self-certified private arborist. Call Construction Services with questions.
Terms on this page
Sources
- City of Tampa: The ABCs of Zoning, Module One
- City of Tampa: Flood Information
- City of Tampa: Architectural Review and Historic Preservation
- City of Tampa: Tree Information
- City of Tampa: Residential New Construction
Written for Halo Homes and checked against the sources above on October 29, 2026. City, county and code rules change, so check the linked page before you act.