What is a teardown and rebuild?
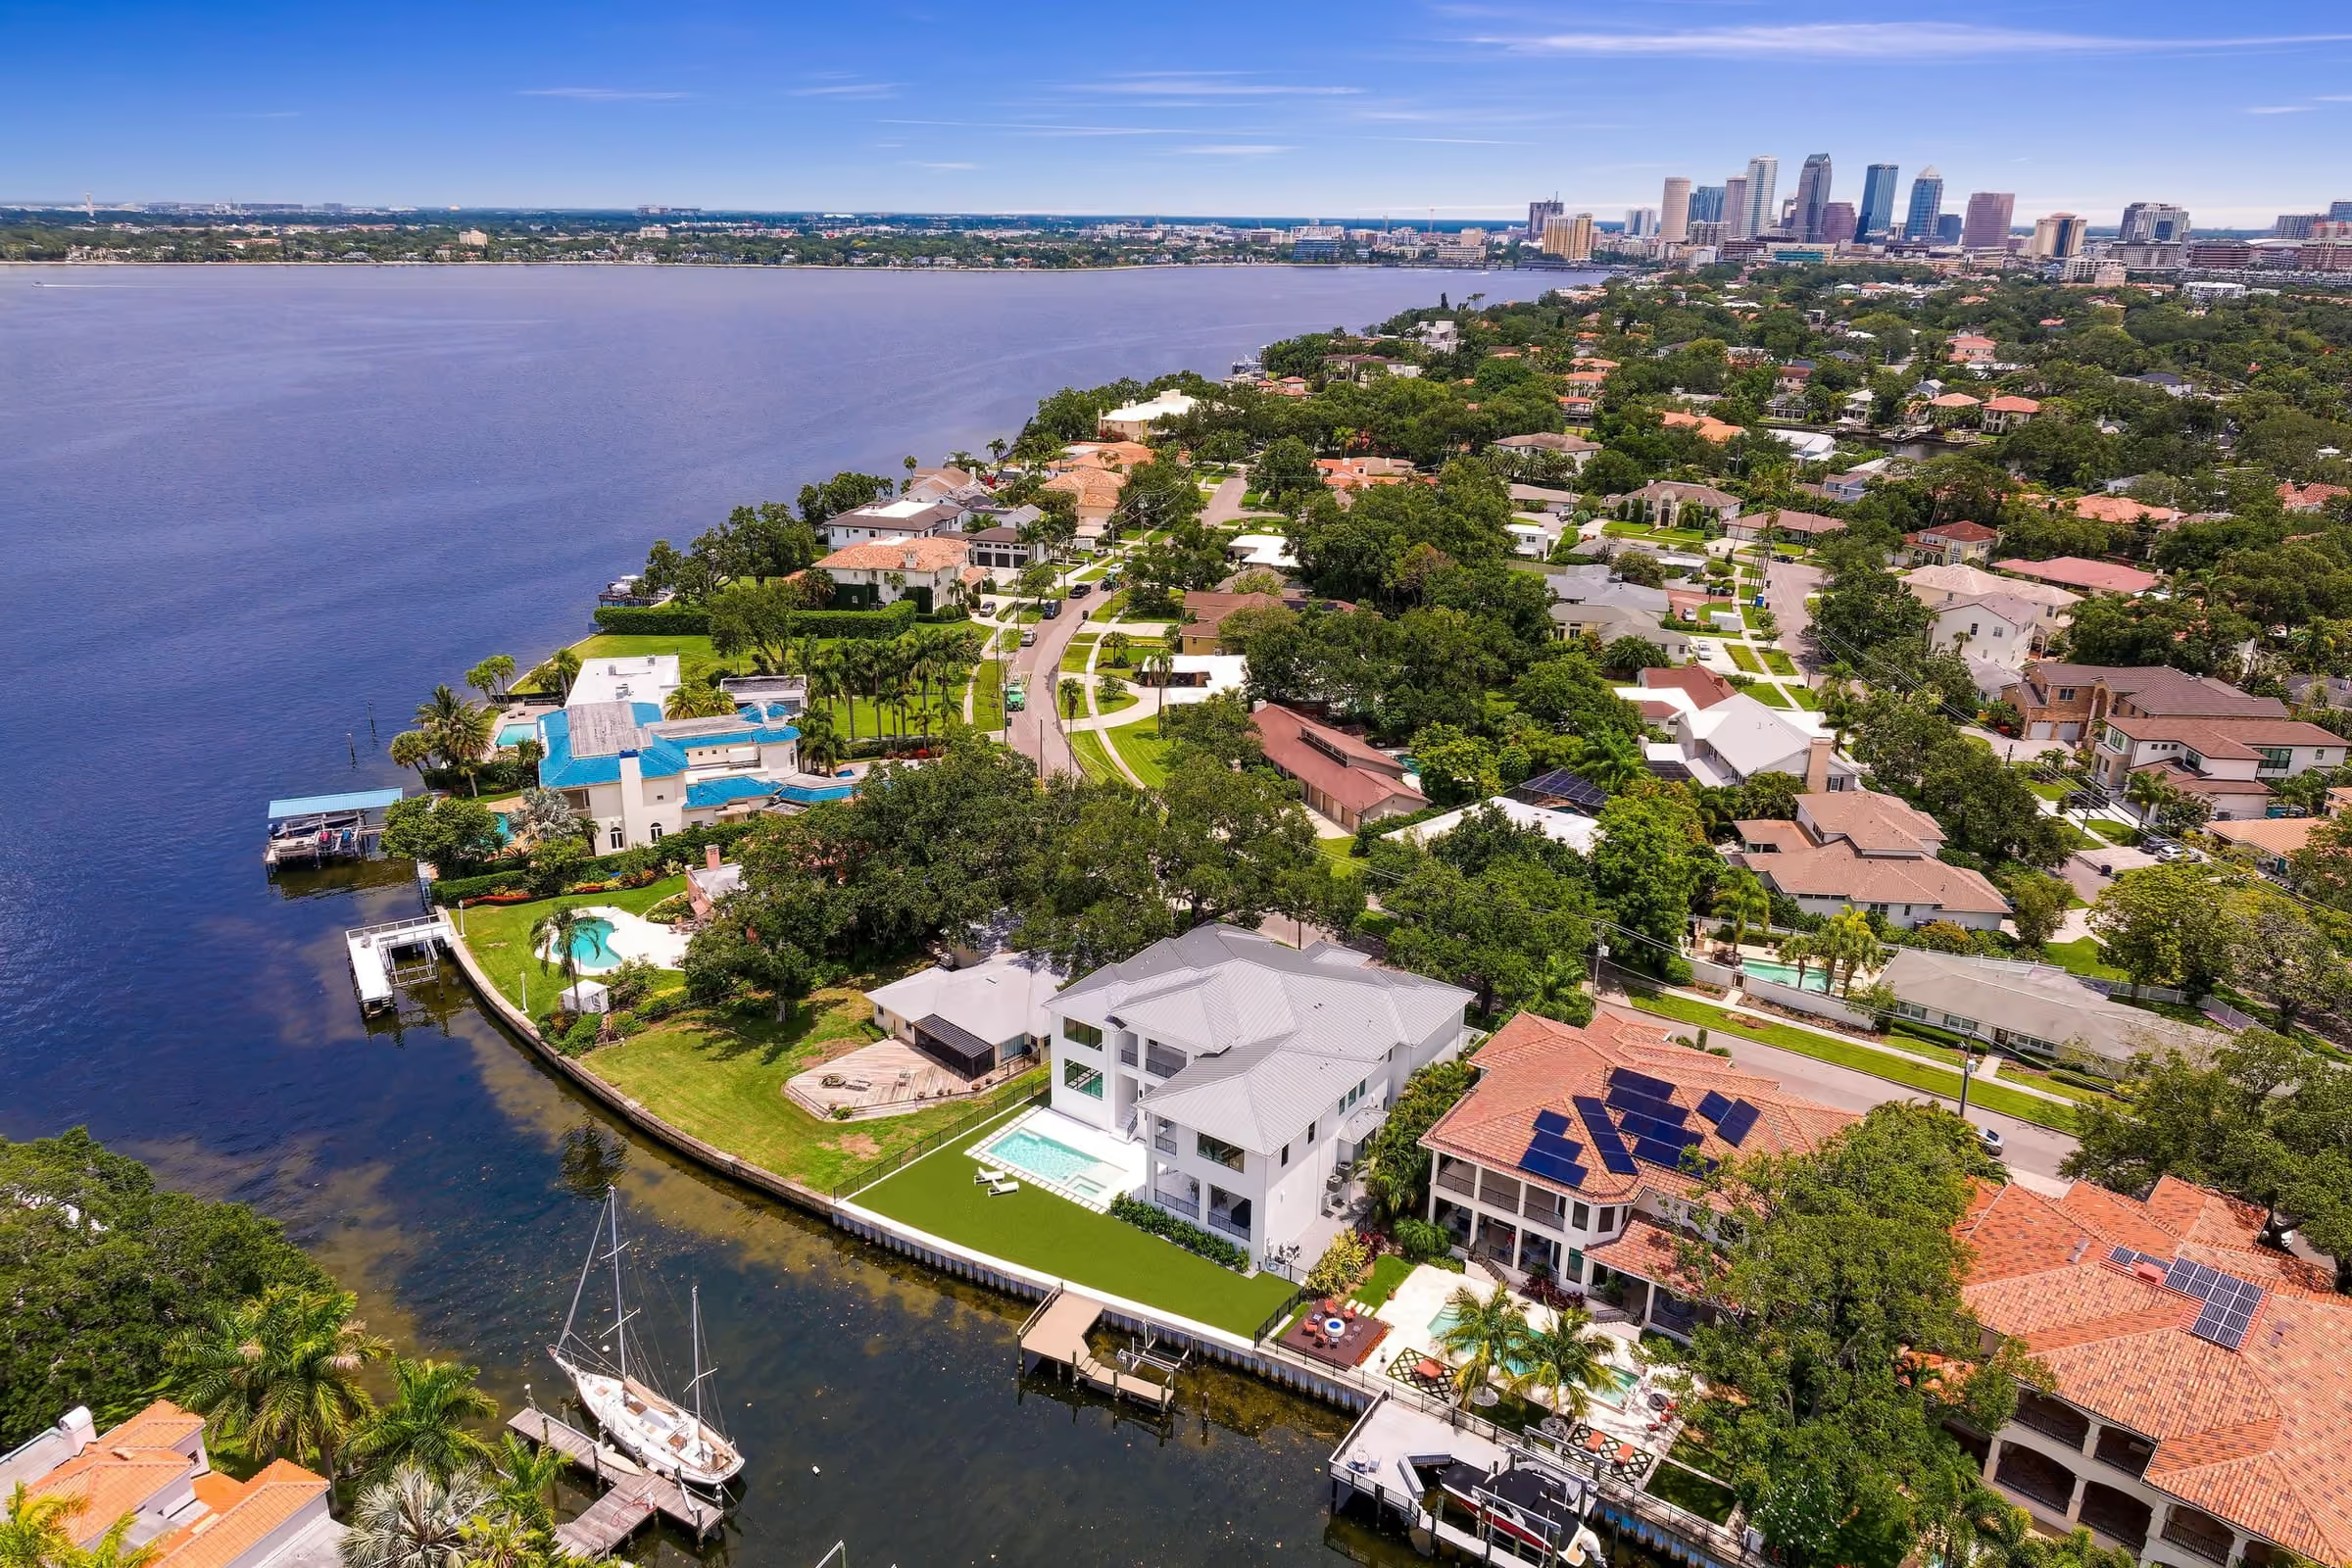
A teardown and rebuild means taking down an existing house and building a new one on the same lot. People also call it a knockdown rebuild or a tear-down. A tear-down is the house itself, usually an older one that is bought mostly for its location.
It differs from a remodel. A remodel keeps the structure and changes it. A rebuild starts from a cleared lot and follows the rules that apply to new construction today.
That last point is the heart of this guide. The old house may have been legal when it was built. A new house must meet current zoning, flood and building rules. The lot may allow more than you expect, or less.
This guide lays out what to check in South Tampa, in the order that usually saves the most trouble. Our South Tampa builder page gives the wider picture of building in that part of the city.
The guide uses City of Tampa sources. If your lot is outside the city limits, Hillsborough County or another city sets the rules, and the steps below change.
What should I check before I buy a house for its lot?
Check the flood zone, the zoning district, any historic district, the trees and the utilities. Each can change what you can build, how high it must sit and how long approvals take.
| Check | Why it matters | Where to look |
|---|---|---|
| Flood zone and base flood elevation | Sets the floor height and the permit paperwork | City Stormwater, (813) 274-3101 |
| Zoning district | Sets minimum lot size, yards and height | City zoning maps and Chapter 27 |
| Historic district | May require review before work | City Historic Preservation, (813) 274-3100, option 3 |
| Trees | May need permits to prune or remove | City Construction Services |
| Utilities and the site | Affect the cost and time of the build | Ask your design team and the City |
The City of Tampa flood page says you may want to check its flood maps before purchasing a property. They show flood-hazard areas and areas of localized flooding that FEMA maps may not show. The City also keeps a Stormwater Advisory List of flood-prone properties and says development in those areas might be restricted.
Ask these questions before you sign a purchase contract:
- What is the flood zone and base flood elevation for this address?
- What zoning district is it in, and what are its yards and height limit?
- Is any part of it in a local historic district?
- Are there large trees that the City protects?
- What does the City say the new-construction permit needs?
If you are still choosing a lot, our build on your lot guide covers how to check a lot before you buy it. Halo Homes does not publish a lot search service, so those checks come from the City and your own advisors.
What do zoning rules allow on the lot?
Zoning sets the least lot size, the yards and the maximum height for a house. In Tampa, single-family districts include RS-150, RS-100, RS-75, RS-60 and RS-50. The City’s Chapter 27 sets the numbers in a schedule called Table 4-2.
A January 2023 City presentation reproduces that table. Here are the rows for the three smaller single-family districts, as shown in that presentation:
| District | Minimum lot area | Front yard | Side yard | Rear yard (interior lot) | Maximum height |
|---|---|---|---|---|---|
| RS-75 | 7,500 sq ft | 25 ft | 7 ft | 20 ft | 35 ft |
| RS-60 | 6,000 sq ft | 25 ft | 7 ft | 20 ft | 35 ft |
| RS-50 | 5,000 sq ft | 20 ft | 7 ft | 20 ft | 35 ft |
The table shows no floor area ratio limit for these districts. It is a 2023 snapshot and codes change, so ask the City for the numbers in force before you design. The zoning guide for Tampa single-family lots goes through them in more detail.
Two terms help here. A setback is the distance a building must sit from a lot line. Zoning is the set of rules that controls use, size and placement on a lot. The City presentation defines a zoning lot as a lot or combination of lots shown on an application for a zoning compliance permit that together meet all applicable development requirements.
The table gives the zoning height. It does not say how the City measures it. A raised floor for flood reasons can use up part of that height, so the two rules need to be solved together. Ask the City how height is measured for your district.
What does demolition involve?
Demolition needs a City permit and an inspection call. The City of Tampa says the permit “is required for the demolition of any existing structure and the associated debris removal and will be issued on the same day.”
Here is what the City page states:
- Complete the project application.
- Get the demolition permit, which the City says is issued the same day.
- Call in the inspection once the site is ready, before the demolition takes place.
The page points to a “Demolition Reference” document for more instructions. This guide did not open that document, so it does not list further steps. Ask Construction Services at (813) 274-3100, option 1, what else you need.
Order matters. The City page does not say whether you need an approved plan for the new house before you demolish. Ask the City before you schedule the work.
Hillsborough County uses its own demolition permit and checklist for unincorporated areas. The City permit is the one that matters inside the city limits.
How do flood rules change a rebuild?
A new house in a flood zone must be designed to the flood rules from the start. The City of Tampa says that if you wish to build in a FEMA Special Flood Hazard Area, you must provide an Elevation Certificate with your construction permit application. A Professional Engineer or Professional Land Surveyor must complete it.
That certificate depends on the lot’s flood zone and base flood elevation. Our guide on base flood elevation and freeboard explains how to find the number and why the lowest floor often sits above it. The City page does not state a current freeboard figure, so ask the City.
The 50 percent rule is the reason many South Tampa owners look at a rebuild. The City flood page says that if you exceed 50 percent of your home’s value with improvements or repairs in a special flood hazard area, the house must be brought up to current code, including elevating above the base flood elevation. Our guide on the FEMA 50 percent rule walks through it.
Also keep this in mind. The City says to check with its Construction Services Center before you make changes such as grading, filling or construction on your property. A cleared lot may be regraded for a raised house, and that grading may need a permit.
When does historic review apply?
Historic review applies when the lot is in a local historic district or holds a local landmark. The City of Tampa says it currently has four Local Historic Districts and 64 Local Historic Landmarks that are designated and protected.
The City page says an application for a Certificate of Appropriateness is needed for new construction, additions and exterior repairs. It says applications can be submitted online. The page names three bodies that handle review: the Architectural Review Commission, the Barrio Latino Commission and the Historic Preservation Commission.
The page links district maps for Hyde Park, Seminole Heights and Tampa Heights. It also links a page on a Hyde Park district expansion. The page does not list all four district names, and it does not tell you whether a given address is inside one. Ask the Historic Preservation office at (813) 274-3100, option 3.
A certificate of appropriateness is the City’s approval that proposed work fits the district’s rules. Our Hyde Park historic district guide explains the process for that district. A lot outside any district does not need it, but confirm that with the City.
Historic review adds a step before or alongside the building permit. Build it into your plan so the schedule has room for public hearings.
How do trees affect the plan?
Trees can limit where a new house sits. The City of Tampa protects trees under section 27-284 of its city code, and it asks owners to check the rules before doing any work on or around trees.
Here is what the City page states:
- Pruning a tree 24 inches or more in diameter at breast height (DBH) needs a permit first.
- The City says all tree pruning permits are inspected by a Forester from Natural Resources before release. As an alternative, an owner can hire a City of Tampa Self-Certified Private Arborist and submit that report.
- Protected trees include oaks, pines and elms greater than 5 inches in diameter at 4.5 feet from ground level. Removal permits are applied for on the City’s Accela website.
- A state law, Florida Statute 163.045, can exempt removal of a tree that poses an unacceptable risk on single-family residential property. The owner must have a written tree risk assessment by a certified arborist or a licensed landscape architect.
The page does not say whether a tree has a special status beyond those rules. Ask the City whether any tree on your lot has a special status, such as a grand tree.
Questions about tree permits go to Construction Services at (813) 274-3100, option 1, or to treequestions@tampagov.net.
Have a tree survey done before the design starts. A house that is drawn first and fitted around the trees later can cost more than one planned around them.
What is the permit path for the new house?
The new house goes through the City’s residential new construction process. The City page lists the stages: an application guide, fees, plan review, inspections and a Ready For Completion step.
Here is what each stage covers, per the City page:
| Stage | What the City says |
|---|---|
| Application Guide | Minimum permit application filing requirements |
| Fees | A fee calculator to estimate the permit fee |
| Plan Review | Items to include in plans and additional forms that may be required |
| Inspections | A list of inspections that may be required for the project |
| Ready For Completion | A Project Coordination Status Report that lists pending items such as open permits, open conditions, fees due and inspections due |
The page names the Chief Building Official and gives the Construction Services office address at 2555 E. Hanna Avenue, Tampa, FL 33610. The phone line is (813) 274-3100, option 1. The page was last updated in May 2025.
No City page opened for this guide gives review times, so this guide gives none. Time depends on the plans, any historic or flood review and the City’s workload. Ask Construction Services what to expect for your project.
How is a rebuild different from a remodel?
A rebuild starts new and meets current rules from the beginning. A remodel keeps the structure, and what it must meet depends on the work and the building’s value.
A remodel is simpler when the house is sound, well placed and outside a flood zone. In a flood zone, remodel costs can climb toward the 50 percent line, and then the whole house must meet current rules anyway. A rebuild is simpler when the plan, the layout or the floor height needs to change in a big way.
Halo Homes publishes custom home construction and renovation and remodeling as services. It does not publish prices or timelines, and it does not publish a lot search. Whether a lot is a good fit for a rebuild is a question for a direct conversation with Jamie Garrison’s team.
What is the next step?
Start with the address. Get the flood zone, the zoning district, the historic status and the tree situation in writing, then talk through the lot with a builder before you buy. To discuss a lot with Halo Homes, contact the team or call (813) 956-1972.
Facts checked October 2026 against the sources listed on this page.
Frequently asked questions
What is a teardown and rebuild?
A teardown and rebuild, also called a knockdown rebuild, means removing an existing house and building a new one on the same lot. The buyer is often paying for the lot more than the old house. The new house must meet today's zoning, flood and building rules, not the rules the old house followed.
Do I need a permit to demolish a house in Tampa?
Yes. The City of Tampa says a permit is required for the demolition of any existing structure and the associated debris removal. It says the permit is issued the same day, and that you must call in an inspection once the site is ready, before demolition. Complete the project application first.
How do flood rules change a rebuild?
A new house is new construction. If the lot is in a FEMA Special Flood Hazard Area, the City of Tampa says the permit application needs an elevation certificate from a Professional Engineer or Professional Land Surveyor. The lowest floor height then follows the flood rules in force. Confirm the current rule with the City.
Do trees affect a teardown plan?
They can. The City of Tampa protects trees under section 27-284 of its code. Pruning a tree 24 inches or more in diameter at breast height needs a permit, and protected trees such as oaks, pines and elms over 5 inches need a permit to remove. Check the lot's trees before you design.
How is a rebuild different from a remodel?
A remodel keeps the existing structure and changes it. A rebuild removes the structure and starts new. In a flood zone, a remodel can still trigger full floodplain compliance if costs reach 50 percent of the building's value. A rebuild meets current rules from the start.
Terms on this page
Sources
- City of Tampa: Other Residential Permits
- City of Tampa: Residential New Construction
- City of Tampa: Flooding
- City of Tampa: Architectural Review and Historic Preservation
- City of Tampa: Tree Information
- City of Tampa: ABCs of Zoning (January 2023)
Written for Halo Homes and checked against the sources above on October 29, 2026. City, county and code rules change, so check the linked page before you act.